In real estate brochures across the Tricity, the word “luxury” is one of the most frequently used–and often misused–marketing terms. For homebuyers evaluating residential properties in 2026, differentiating genuine luxury apartments in Zirakpur from standard regular flats requires looking past cosmetic paint and Italian marble floor samples. True luxury is not merely an inflated price tag; it is defined by architectural planning, living density, privacy, community infrastructure, and long-term livability.
While standard housing units solve basic accommodation needs, authentic luxury apartments in Zirakpur fundamentally alter how a family lives on a daily basis. They provide expansive usable space, structural soundproofing, dedicated green spaces, and integrated lifestyle amenities within a secure perimeter. At the same time, high-end developments deliver a cohesive community atmosphere that basic standalone apartments or dense multi-tower societies cannot replicate.
Whether you are comparing premium flats Zirakpur options or evaluating luxury homes near Panchkula, understanding the practical structural and operational differences will help you determine where your investment actually delivers value.
1. Project Density and Floor-Level Privacy
The single most decisive difference between regular flats and high-end residences is density–both across the overall land parcel and on individual residential floors.
In mid-segment developments, builders frequently maximize saleable square footage by clustering six to eight–or even more–apartments around a single central lift lobby. This high floor density leads to echoing common corridors, long elevator wait times during peak morning hours, and a constant lack of privacy.
In genuine luxury layouts, privacy is built into the blueprint. A hallmark of true luxury apartments in Zirakpur is maintaining low density, such as having only four apartments per floor with multiple high-speed elevators. This planning ensures that every unit functions as a corner home, allowing three-side open ventilation and natural sunlight without windows directly facing a neighbor’s private balcony.
2. Usable Space, Ceiling Heights, and Layout Architecture
When touring apartments, the layout efficiency often reveals whether a flat is standard or premium. In regular flats, square footage is often squeezed to keep ticket sizes low, resulting in compact room frontages (typically 10×11 ft bedrooms), narrow utility balconies with zero green views, and minimal acoustic privacy between bedrooms and living halls.
Conversely, high end apartments Zirakpur buyers look for provide wide living and dining areas with expansive 8-to-10 ft balconies, higher floor-to-ceiling clearances for better natural thermal cooling, and dedicated spaces such as domestic help rooms (3+1 BHK) and separate utility corridors. For larger households seeking expansive duplex living, select developments offer customized 4 & 5 BHK penthouses designed with private open terraces.
To understand how room configurations affect daily life, read our guide on 3 BHK vs 4 BHK flat in Zirakpur.
3. Dedicated Green Open Spaces vs. Concrete Overcrowding
Open land is the ultimate luxury in modern urban planning.
In standard group housing developments, open space is often limited to mandatory boundary setbacks, paved driveways, and narrow ornamental flower beds. Surface vehicles fill these pathways, leaving children and senior citizens with minimal safe ground to walk.
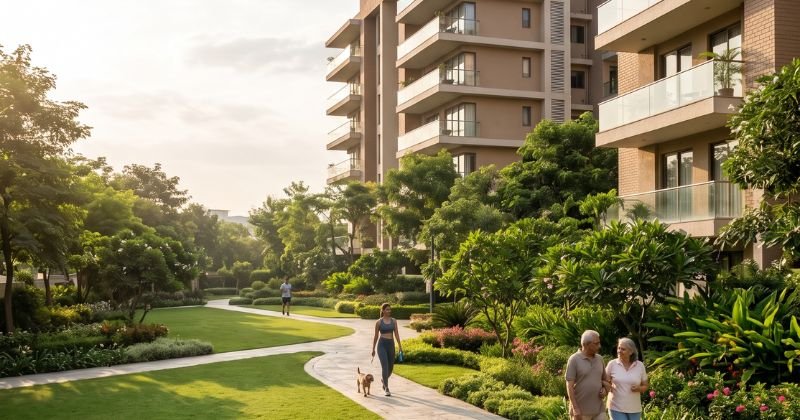
In contrast, an authentic luxury gated community Zirakpur dedicates a substantial percentage of its master plan purely to open nature. For instance, in an integrated 16-acre township like Opera Garden–situated adjacent to Panchkula Sector 20–5 acres are reserved strictly for central landscaped green areas. This layout provides residents with garden-facing apartments, dedicated jogging loops, and expansive open lawns completely isolated from moving vehicles.
4. Comprehensive Lifestyle Infrastructure and Modern Amenities
A standard apartment complex might offer a small multipurpose room with a treadmill and a few weights in the basement. A luxury project, however, treats recreational facilities as an extension of your living room.
Key Lifestyle Distinctions in Luxury Apartments in Zirakpur
-
The Scale of the Clubhouse: Premium townships feature expansive community hubs, such as a 21,000 sq. ft. clubhouse incorporating a private mini-theatre, resident lounges, co-working spaces, and indoor sports facilities.
-
Dedicated Aquatic & Fitness Facilities: Rather than a small plunge pool, residents have access to an operational, filtered swimming pool with dedicated change rooms, alongside a fully equipped modern gym.
-
Multigenerational Living Features: True luxury incorporates social infrastructure for all age groups, including dedicated senior living activity centres, safe children’s play zones, on-site co-working desks, and spaces planned for convenience, such as an on-site school and integrated daily retail areas.
-
Extensive Feature Set: Modern projects offer 40+ modern amenities designed to support wellness, sports, and community engagement.
To evaluate which shared facilities offer real utility versus high maintenance costs, explore our overview of the top amenities in a luxury gated township.
5. Vehicular Management: Dedicated Basement Parking
Nothing compromises the look and safety of a residential complex faster than parking mismanagement.
-
Regular Flats: Often rely on surface-level stilt parking or open-air perimeter slots. Over time, as families purchase secondary vehicles, driveways become congested, emergency vehicle access is compromised, and walking paths disappear.
-
Luxury Townships: Feature comprehensive multi-level or single-level covered basement parking. Vehicles proceed directly down the access ramps upon entering the main gate, keeping the entire ground level vehicle-free, quiet, and secure for pedestrian movement.
6. Construction Integrity and Sustainable Building Standards
A luxury home is fundamentally built to a higher structural and material standard.
Behind the finished walls, luxury lifestyle apartments Chandigarh Tricity residents invest in feature high-grade structural concrete, earthquake-resistant engineering, premium plumbing systems, and specialized sound-dampening joinery.
Furthermore, environmental responsibility is increasingly recognized as a core marker of luxury. High-caliber projects adhere to structured benchmarks like those set by the Indian Green Building Council (IGBC), securing green building certifications through energy-efficient lighting, rainwater harvesting, solar integration for common areas, and organic waste management. These features lower long-term society maintenance overheads and ensure a healthier living environment.
7. Comparative Feature Matrix
| Feature Parameter | Standard / Regular Flat | Luxury Apartment in Zirakpur |
| Floor Density | 6 to 8+ units per core; shared walls | Typically 4 apartments per floor; high privacy |
| Living Spaces | Compact bedrooms; 10×11 ft average | Generous 3, 3+1 BHK & customized 4/5 BHK penthouses |
| Open Green Area | Minimal; paved boundary setbacks | Expansive (e.g., 5-acre central landscaped parks) |
| Parking Setup | Open surface parking or basic stilt bays | 100% dedicated covered basement parking |
| Clubhouse & Leisure | Small multipurpose hall or basic gym | 21,000 sq. ft. clubhouse with theatre, pool, and gym |
| Community Amenities | Basic security gate, lift backup | 40+ amenities, senior centre, co-working spaces |
| Environmental Standards | Basic statutory compliance | Certified green building standards, waste treatment |
8. Strategic Location and Approach Corridors
True luxury is also defined by your daily commute and neighborhood access. Many budget-focused apartments are built along narrow sub-lanes or deep within commercial bottlenecks, forcing homeowners to endure 20-minute traffic snarls just to reach the main highway.
In contrast, premium apartment features include strategic arterial positioning. Pockets located adjacent to Panchkula Sector 20 allow homeowners to enjoy the quietude of a self-contained township while reaching Panchkula’s premier schools, hospitals, and shopping markets within 3 to 5 minutes.
Practical Buyer Checklist: Evaluating Luxury Before Booking
Before committing capital to luxury apartments in Zirakpur, run through this quick checklist:
-
Verify the Carpet Area: Look beyond the super area and check the net usable RERA carpet area.
-
Inspect the Physical Build: For ready-to-move projects, walk through the actual corridors and inspect the finishing firsthand.
-
Check the Common Area Ratio: Confirm that promised amenities like the swimming pool and clubhouse are operational today.
-
Audit Legal Clearances: Ensure the project has an official Occupancy Certificate (OC) and clear title approvals on the state RERA portal.
The True Measure of Luxury Living
Ultimately, choosing between a regular flat and a luxury residence comes down to what you value most for your family’s future. While a regular flat offers a place to reside, luxury apartments in Zirakpur deliver an integrated environment of space, privacy, low-density green living, and daily convenience.
A fully delivered, RERA-approved project like Opera Garden–featuring ready-to-move 3 & 3+1 BHK residences, customized 4 & 5 BHK penthouses, a 21,000 sq. ft. clubhouse, and 5 acres of central green area adjacent to Panchkula Sector 20–serves as a practical benchmark of what thoughtful master planning can offer. By evaluating construction quality, vehicular planning, and community amenities against your lifestyle needs, you can invest in a home that offers enduring comfort and sustained long-term value.